If you're searching for block cement Stokesdale, NC options, you've likely already discovered how many decisions are packed into one project: wall type, block grade, finish, drainage, and who actually builds it. This guide walks through each decision in the order homeowners actually need it, starting with cost, so you can talk to a contractor with real numbers instead of guesswork.
What a Block Wall Contractor Actually Builds
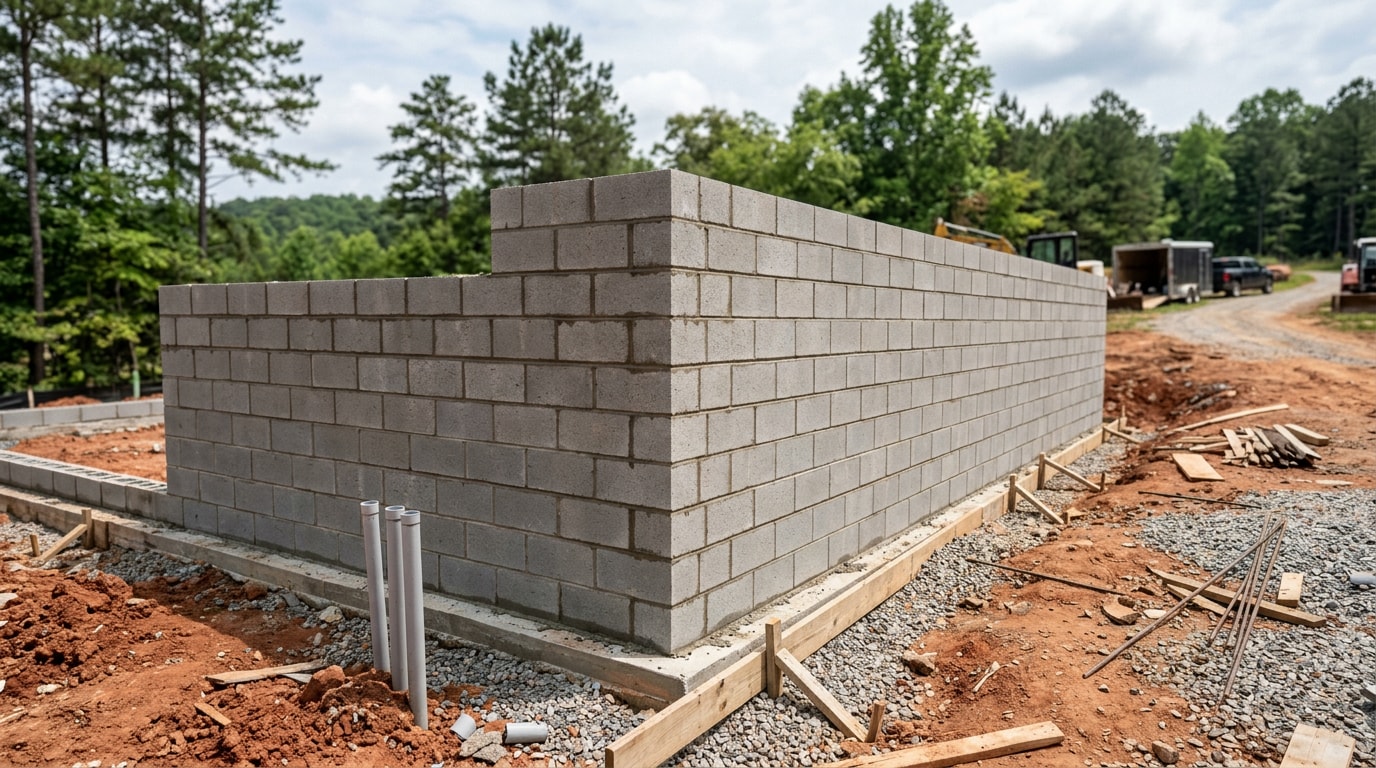
A block wall contractor designs, builds, and repairs structures made from concrete masonry units (CMU), handling everything from excavation and footings to the final mortar joint or decorative cap. In Stokesdale, that work typically covers retaining walls, privacy and garden walls, and block foundations for additions or outbuildings.
Most local projects fall into one of these categories:
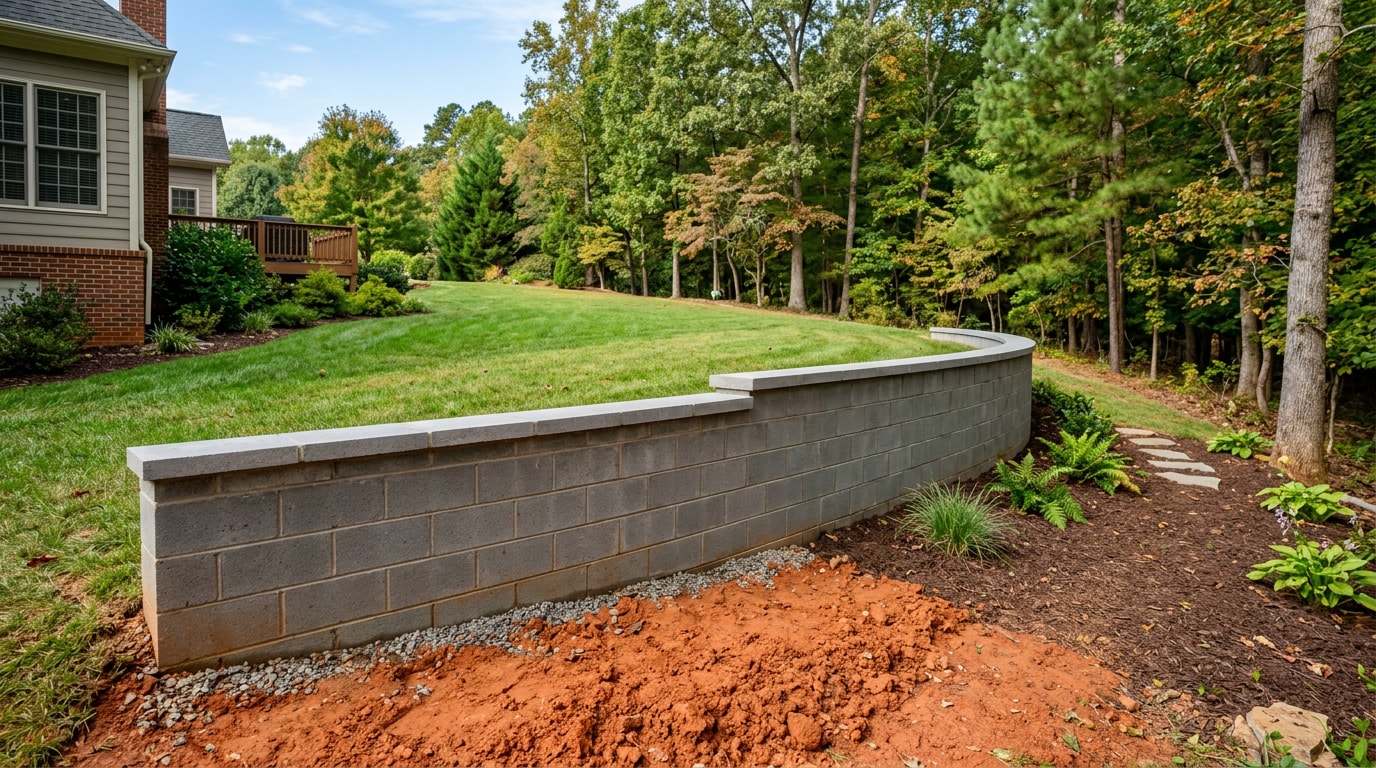
- A sloped backyard that needs a retaining wall to hold soil in place
- A property-line wall built for privacy or noise reduction
- Foundation block for a new structure or addition
- Repair work on an aging wall rather than a full rebuild
Because block cement work is structural, it's worth choosing a contractor who understands both the building side and the site-prep side of the job. Browse our concrete contractor services to see the full range of project types we handle, or check our foundation contractor services if your project involves footings or grading.
Block Wall Costs in Stokesdale, NC (2026)
Cost is usually the first question homeowners ask, and national cost guides line up on a fairly tight range for standard CMU retaining and privacy walls. A straightforward 8-inch concrete block wall generally falls between $20 and $45 per linear foot installed, or roughly $15 to $45 per square foot depending on height, finish, and reinforcement.
| Wall Type | Typical Cost (Installed) | Notes |
|---|---|---|
| Standard CMU retaining wall, 2-4 ft | $20-$45/linear ft | Most common residential height; usually no engineering needed under 4 ft |
| CMU retaining wall, 4-6 ft | $40-$80/linear ft | Often triggers permit and engineering review |
| Split-face or decorative block wall | $3.50-$6.00/sq ft (materials) | Stucco or stone-look finish adds cost |
| Standard privacy/garden wall, 6-8 ft | $80-$150/linear ft | Taller walls need deeper footings and more block |
These are directional, general-market figures. Actual Stokesdale pricing depends on local labor rates, site access, soil conditions, and whether drainage or engineering is required. Getting two or three local quotes is still the most reliable way to pin down an accurate number for your lot.
Factors That Move the Price
Several variables push a project above the base rate:
- Wall height and length — taller walls need deeper footings and more reinforcement
- Site access — a tight backyard with no equipment access costs more than an open driveway
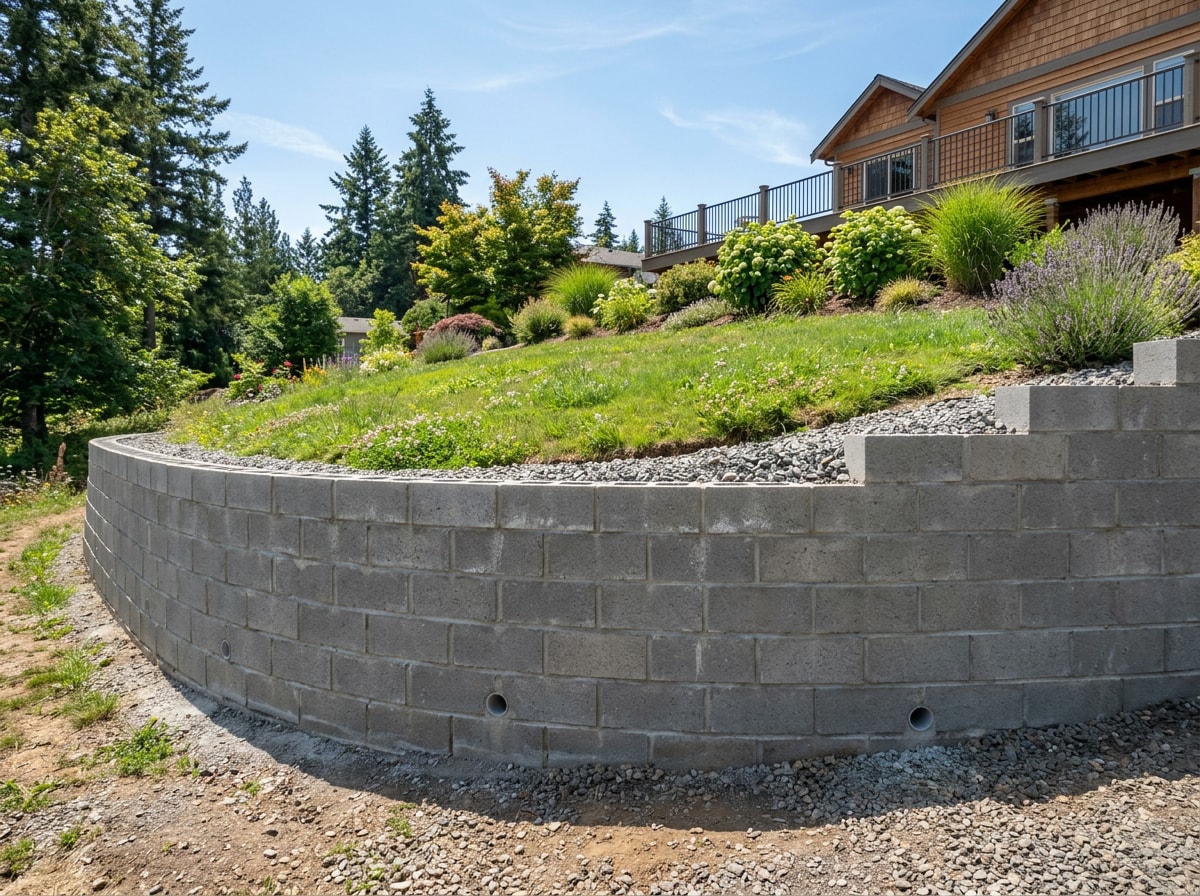
- Drainage requirements — gravel backfill, pipe, and weep holes add labor and material
- Engineering review — required on most walls over 4 feet, adding design and permit cost
- Finish choice — plain CMU costs less than split-face, slump block, or stucco
Ready to get a specific number for your property? Request a free estimate and a contractor can walk the site before pricing anything.
Types of Block Wall Projects and Where They're Used
Block wall projects generally fall into four categories: retaining walls that hold back soil on sloped ground, decorative garden walls, privacy walls along property lines, and pool-safety walls required by many local codes. Each type uses similar block materials but different engineering and drainage approaches.
A retaining wall has to manage soil pressure and water, so it's engineered differently than a garden wall built mainly for appearance. Privacy walls prioritize height and solid coverage, while pool-safety walls usually follow specific code requirements for height and gate hardware.
Stokesdale's mix of rolling terrain and rural lots creates some consistent use cases:
- Sloped backyards that need a retaining wall just to create usable flat space
- Graded driveways that need low retaining walls to stop erosion from washing out gravel or asphalt
- Rural properties using block walls for erosion control along drainage paths
- Property-line walls marking boundaries between neighbors or along road frontage
- Commercial sites using similar block construction for dumpster enclosures and parking-lot retaining walls
Comparing Block Materials
"Cinder block" and "concrete block" get used interchangeably in casual conversation, but they aren't the same product. Cinder block uses coal-cinder aggregate and has largely been phased out of modern construction; standard CMU uses sand and gravel aggregate and dominates today's market. Split-face block adds a textured, stone-like face for decorative applications.
| Block Type | Approx. Weight (per block) | Compressive Strength | Cost per Sq. Ft. (material only) |
|---|---|---|---|
| Cinder block (legacy) | 26-30 lbs | Lower, inconsistent | $1.50-$2.50 |
| Standard CMU | 35-45 lbs | 2,000+ PSI | $2.00-$3.50 |
| Split-face/decorative block | 38-48 lbs | 2,000+ PSI | $3.50-$6.00 |
Compressive-strength standards for load-bearing concrete masonry are set nationally under ASTM C90, which the Concrete Masonry & Hardscapes Association maintains technical specifications for. A contractor should be able to tell you which block grade your project actually requires before any quote is final.
Material Durability, Design Options, and Lifespan
A properly built concrete block wall with adequate drainage can last 50 years or more, though that figure assumes correct footing depth and ongoing moisture management. Poor drainage, trapped water, and repeated freeze-thaw cycling are the most common reasons a wall deteriorates early.
In this region, clay-heavy soil holds water longer than sandy soil, which makes drainage planning especially important. On our own jobs across Stokesdale's red-clay slopes, we see retaining walls fail at the footing far more often than at the block itself, almost always because drainage was skipped or undersized.
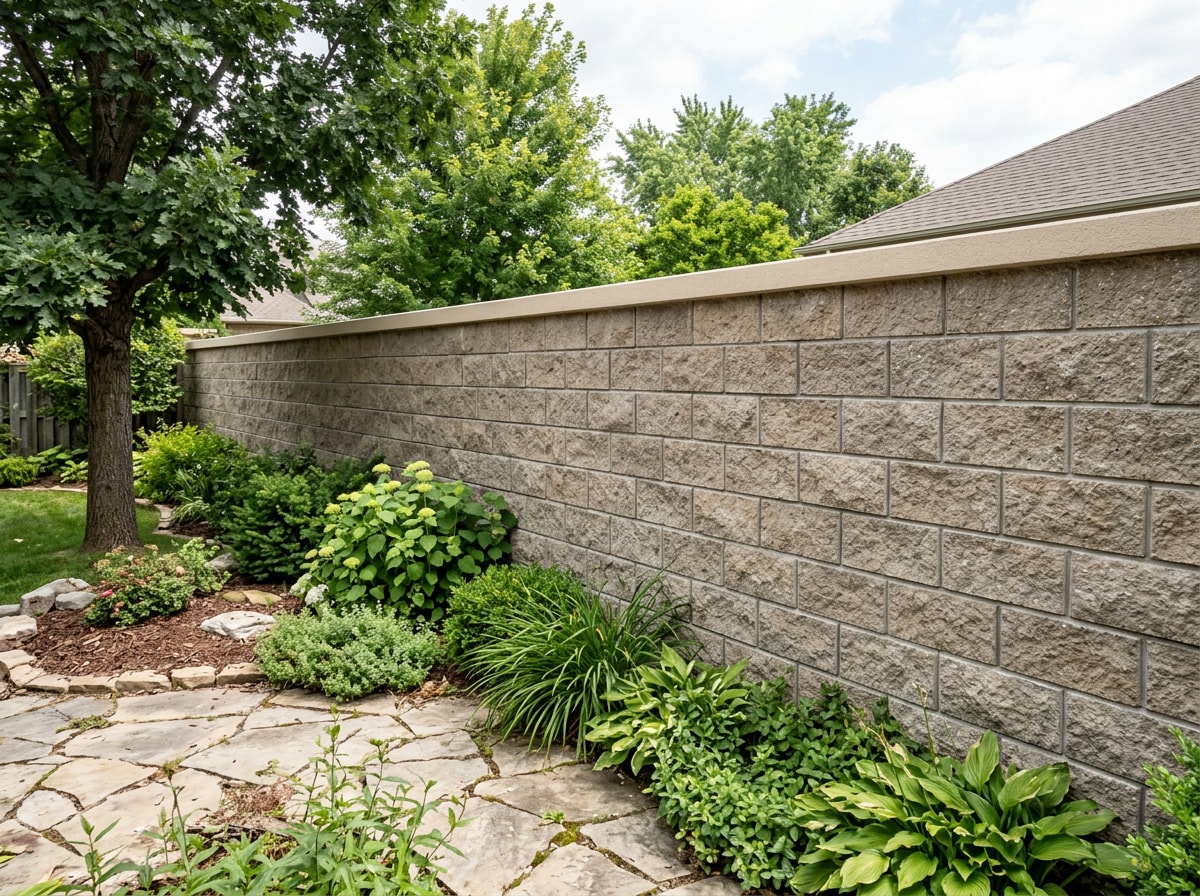
Block walls don't have to look purely utilitarian, either:
- Stucco finishes dress up plain CMU at a modest added cost
- Split-face or slump block adds texture without the price of natural stone
- Painted surfaces and wrought-iron accent panels are common on privacy walls
- Combining finishes, like a stuccoed cap on a split-face body, is a popular middle ground
Most contractors can show samples or past projects so you can compare finishes before committing.
Construction and Installation Process
A block cement project in Stokesdale generally follows the same sequence, though local soil conditions shape a few key steps. The Piedmont's red clay drains slowly and expands with moisture, so footing depth and drainage planning matter more here than in sandier regions.
The process usually runs in this order:
- Permitting and layout — confirm requirements before any digging starts
- Excavation and footing prep — footings sit below the typical frost line, and on clay-heavy lots contractors often widen the footing or add gravel base to reduce shifting
- Block-and-mortar placement — crews build course by course, checking level and alignment, or use dry-stack placement for some retaining systems
- Drainage installation — gravel backfill, perforated pipe, and weep holes go in before backfilling the trench
- Finishing work — caps, joint tooling, and any decorative treatment happen last
Because masonry work involves heavy materials and open excavation, job-site safety matters throughout the process. OSHA's trenching and excavation safety standards outline the sloping, shoring, and shielding practices that protect crews on any job involving footing trenches deeper than a few feet, and reputable contractors follow them on every active site. Site conditions also affect footing design, which is why many of our Stokesdale projects start with a dedicated site preparation or grading visit before block work begins.
Permits and Engineering Requirements
Not every block wall needs a permit, but many do, and the threshold depends on height, location, and jurisdiction. Understanding this before you start can save a costly redo later.
When Professional Engineering Is Required
North Carolina's residential building code sets a clear statewide threshold. Under the 2018 NC Residential Code, retaining walls supporting more than 48 inches (4 feet) of unbalanced fill must be designed by a registered design professional, and that measurement runs from the bottom of the footing to the top of the wall, not just the visible face above grade. Walls crossing a property line, or walls supporting a building or accessory structure, can trigger engineering review regardless of height.
The same code sets frost depth at 12 inches for footing design in North Carolina, which is one reason footing depth matters as much as block grade on any wall expected to last decades. You can review the full requirement in the 2018 NC Residential Code, Section R404.4.
Shorter garden or decorative walls under the 4-foot threshold often skip engineering review, but local jurisdictions can be stricter than the state minimum. Guilford County's building department sets the specific permit documentation requirements for Stokesdale-area projects, and these can change. Always confirm current requirements with your local building department before starting work.
Block Wall Repairs: Cracks and Structural Damage
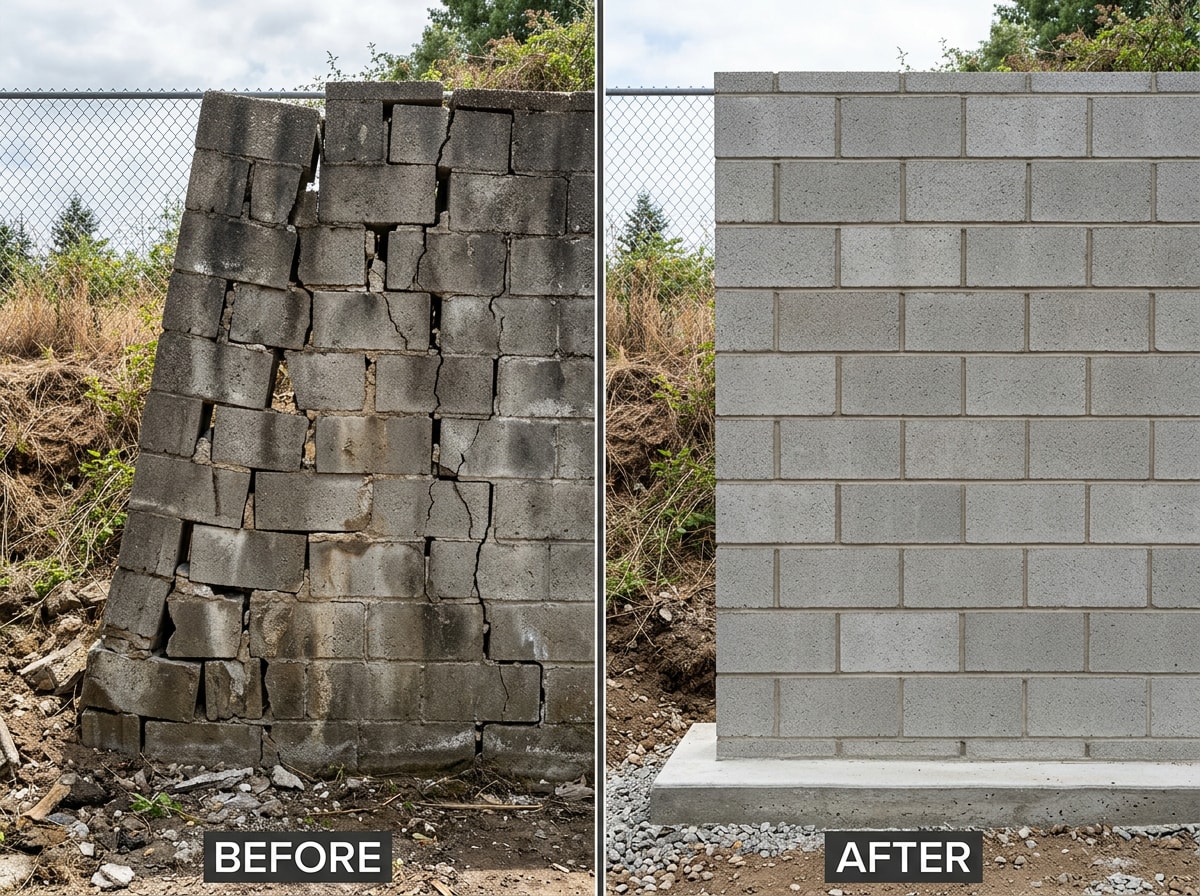
Not every block wall project is new construction. Plenty of calls come in for repair work on an existing wall. Common warning signs include:
- Visible cracking in the block or mortar joints
- A bowing or leaning face
- Spalling, or surface flaking
- Mortar joints that are crumbling or missing entirely
Small cracks from settling are sometimes repairable with patching and improved drainage. A wall that's visibly leaning or bowing, though, usually signals a structural problem, often failed drainage or an undersized footing, and may need partial or full replacement rather than a cosmetic fix. A contractor should inspect the wall in person before recommending either path. If the underlying issue traces back to the footing itself, our concrete footings team can evaluate whether a rebuild needs a new foundation course.
How to Find a Quality Block Wall Contractor in Stokesdale, NC
Hiring the right contractor matters as much as choosing the right block material. The checklist below covers what to verify before signing a contract. Our Stokesdale, NC service area page has more on the coverage area and project types we handle locally.
Essential Qualifications to Verify
- Licensed and insured, with proof available on request
- Photos or references from past block wall projects in the area
- A written warranty on both materials and workmanship
- Familiarity with local permit and engineering thresholds
A contractor who hesitates to provide proof of insurance or past project examples is worth a second look. Ask specifically about experience with the type of wall you need; retaining walls require different expertise than decorative garden walls, even though both use similar block cement materials. For a broader look at how block and concrete work fit together on a single property, see our guide to block masonry costs, codes, and wall-building in Greensboro, NC.
Red Flags to Avoid
Watch for contractors who refuse to provide a written estimate, demand full payment upfront before any work begins, seem unfamiliar with local permit requirements, or can't offer any local references. A legitimate contractor should be comfortable walking you through the process, timeline, and payment schedule in detail before work starts. Visit our homepage to see our full range of concrete and masonry services across the Piedmont Triad.
FAQ
What are the benefits of installing a block wall?
Block walls offer long-term durability, strong privacy and security, and low ongoing maintenance compared to wood fencing. They resist rot, pests, and fire, and a well-built wall can last 50 years or more with minimal upkeep, making it a practical choice for retaining, privacy, and property-line applications alike.
How much does a block cement wall cost in Stokesdale, NC?
Most standard CMU walls run $20 to $45 per linear foot installed, or $15 to $45 per square foot, depending on height, finish, and whether drainage or engineering is required. A site visit from a local contractor is the most reliable way to get an accurate number for your specific lot.
Do I need a permit for a block wall in North Carolina?
Under the NC Residential Code, retaining walls supporting more than 4 feet of unbalanced fill, measured from the footing bottom, require design by a registered design professional and typically a permit. Shorter walls often don't need engineering review, but local jurisdictions like Guilford County can add their own documentation requirements, so confirm with your building department before digging.
What's the difference between cinder block and concrete block?
Cinder block uses coal-cinder aggregate and has largely been phased out; standard concrete block (CMU) uses sand and gravel aggregate and meets modern ASTM C90 strength standards. The two look similar but aren't interchangeable for structural work.
How long do concrete block walls last?
A properly built concrete block wall can last 50 years or longer, though drainage, soil conditions, and routine maintenance all affect that lifespan. Walls with poor drainage or inadequate footings tend to show problems much sooner, regardless of how strong the block itself is rated.
How do I find a reliable block wall contractor near me?
Check that the contractor is licensed and insured, review past project photos or references, and get a written estimate before work begins. Comparing two or three local quotes helps confirm you're getting a fair, accurate price for your specific project before you commit.