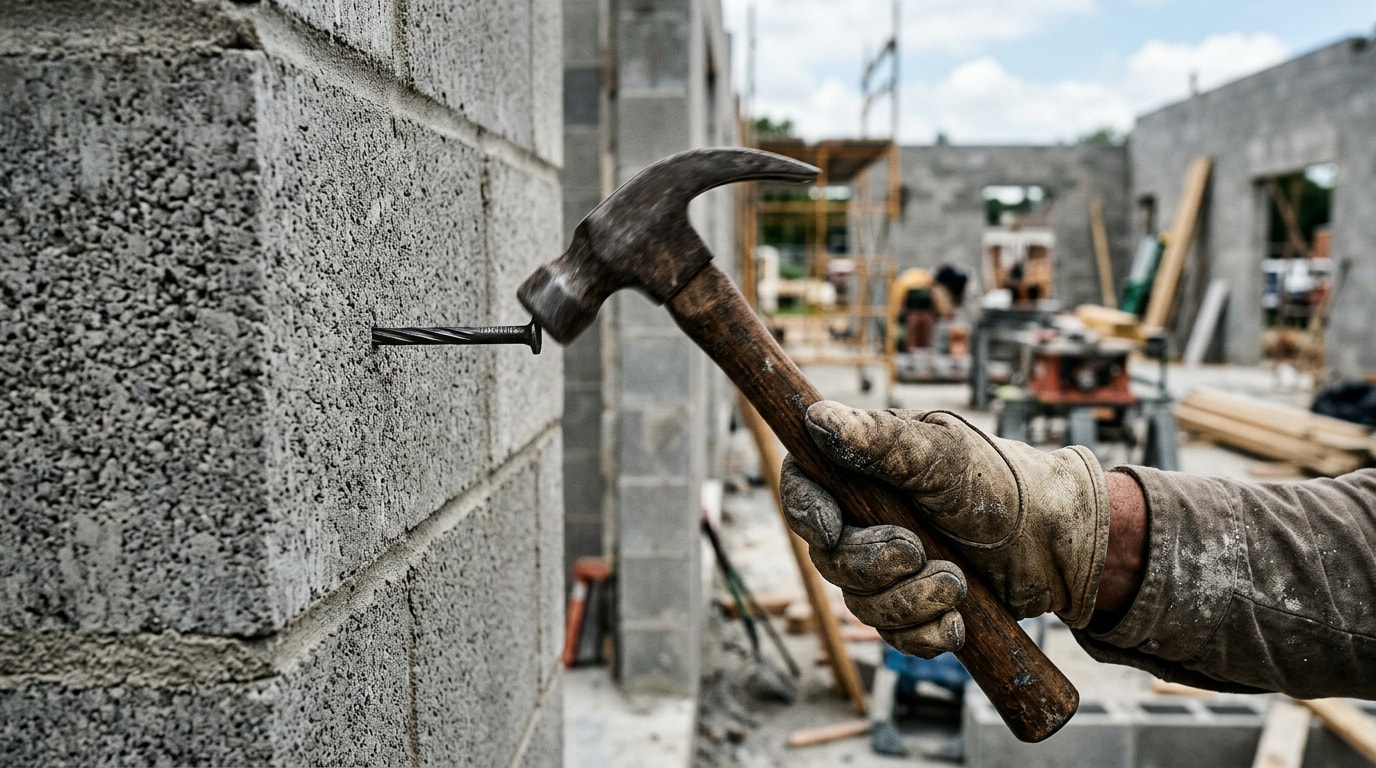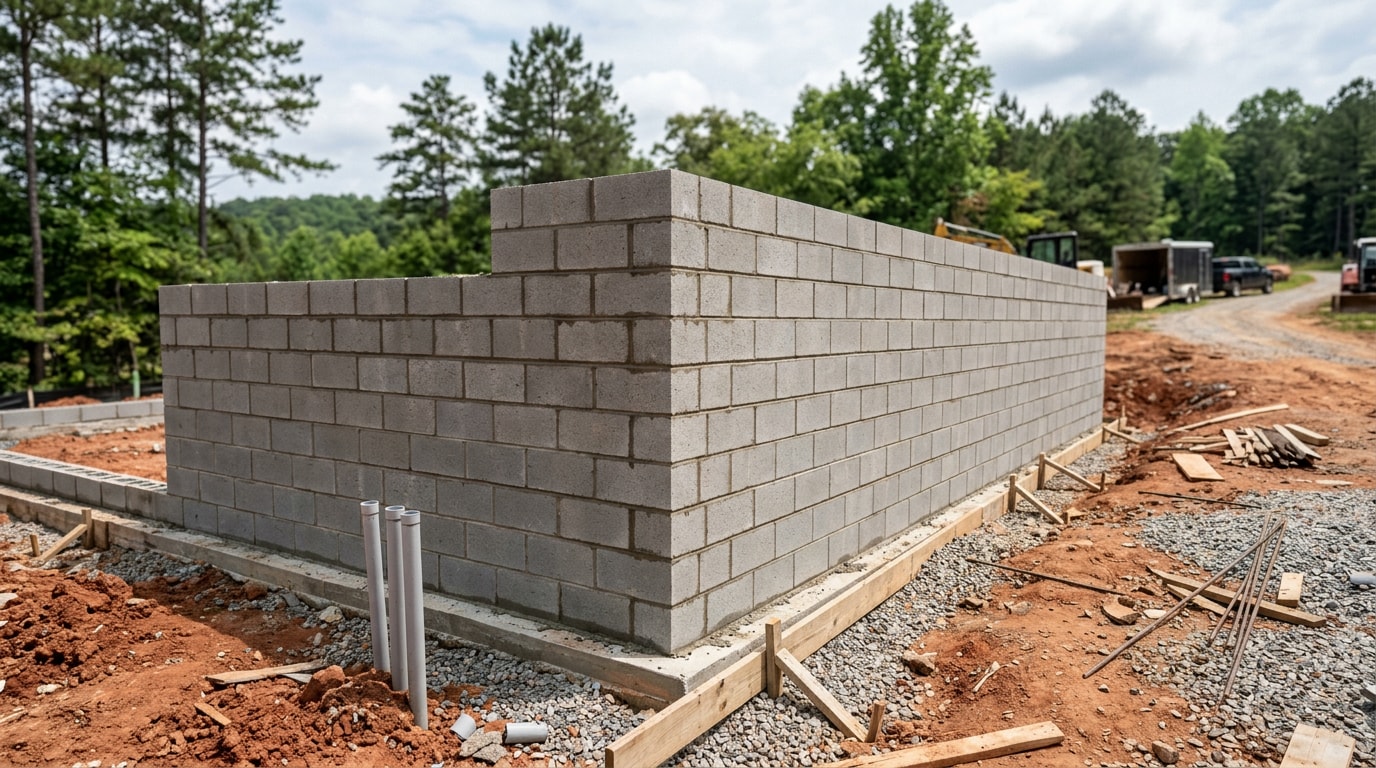
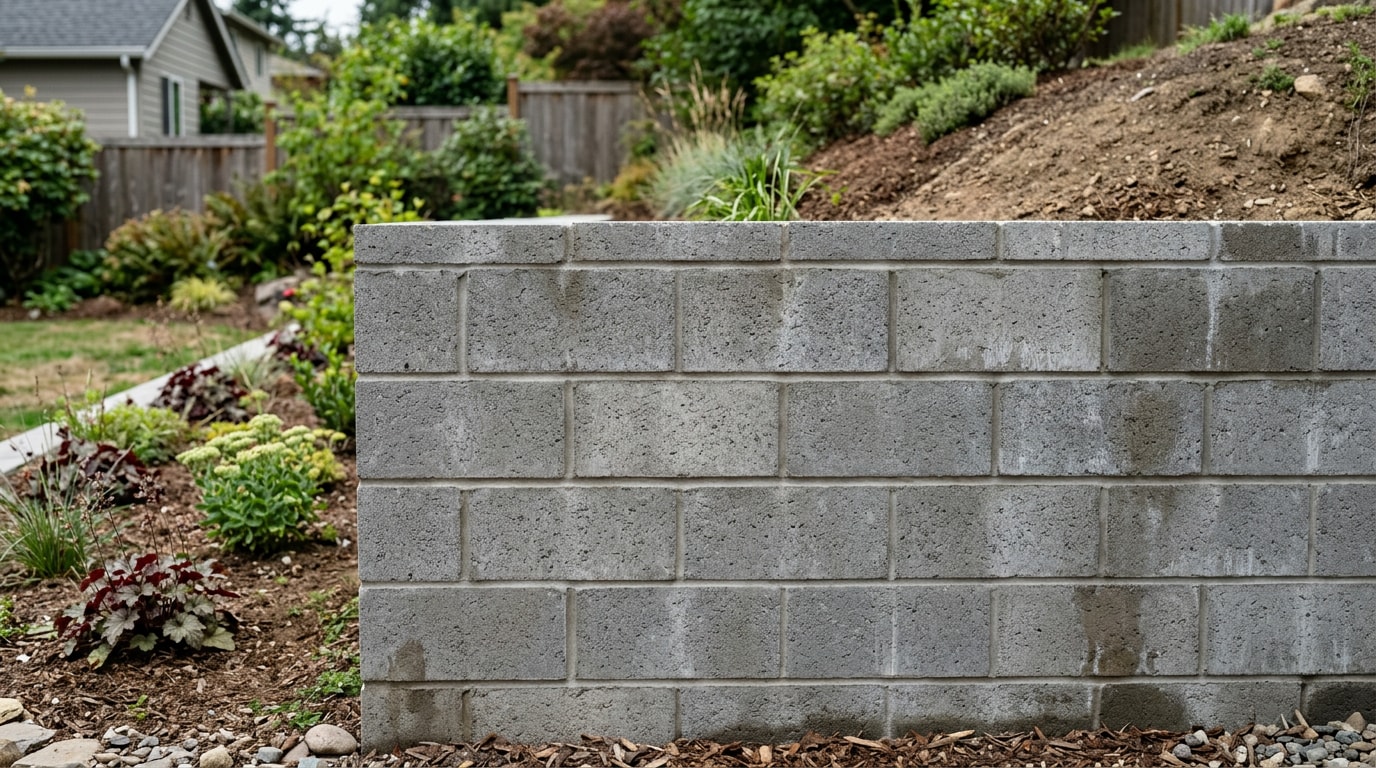
Block masonry in Greensboro, NC means building with concrete masonry units (CMU) to create walls that outlast our clay soil and freeze-thaw winters. This guide breaks down what a CMU wall actually costs here in 2026, which permits apply before you dig, and how a properly built wall differs from one that cracks in five years. If you're comparing quotes or just trying to understand what you're paying for, start here.
What Is Block Masonry?
Block masonry is construction using concrete masonry units, hollow concrete blocks, stacked with mortar, reinforced with rebar, and filled with grout to form a solid structural wall. It's used for foundations, retaining walls, and load-bearing partitions.
Reinforcement matters more here than in a lot of regions. Guilford County's clay-heavy soil expands and contracts with moisture, and winter freeze-thaw cycles put extra stress on any block wall that isn't properly footed and drained. A wall built to spec accounts for both from day one, not as an afterthought.
Block Masonry Costs in Greensboro, NC (2026)
Pricing swings more on wall type and height than on anything else. Here's a realistic 2026 breakdown by application, based on current national material and labor data applied to local wall types:
| Wall Type | Typical Cost (per sq. ft.) | What Drives the Price |
|---|---|---|
| Interior/non-load-bearing CMU partition | $10–$20 |
Installing a concrete block wall typically costs between $10 and $20 per square foot
| Structural/load-bearing CMU wall | $10–$20 base, plus reinforcement | Rebar, grout fill, and engineered bond beams add to base block pricing |
| Split-face decorative block | $15–$40 |
Split-face blocks run $15 to $40 per square foot, averaging around $31 per square foot
| Segmental retaining wall (under 4 ft) | $15–$35 |
Segmental walls use interlocking blocks and handle heights up to 3 to 4 feet without additional reinforcement
| Cantilevered/engineered retaining wall (4 ft+) | $40–$80 |
Cantilevered walls are best for heights over 4 feet and require professional design and installation
|
A few things that move these numbers in Greensboro specifically: site access, how much clay has to come out before the footing goes in, and whether an engineer's stamp is required. That last point costs people more than they expect, which is exactly why the next section matters.
Permits and Codes: What Greensboro Actually Requires
Here's the part most quotes skip, and it's the one thing we'd tell you before you commit to a wall height: Greensboro's local fence ordinance and the state building code are two different rulebooks, and only one of them governs your retaining wall.
The city's zoning ordinance caps most fences and walls near a street at a few feet in height, but fence and wall height limitations do not apply to retaining walls or fences or walls built in conjunction with electric or gas substations, municipal solid waste disposal facilities, water or sewage treatment plants, and similar facilities . In other words, that zoning rule isn't the one that caps your retaining wall.
What actually triggers engineering review is the North Carolina Residential Code. A registered design professional has to design your wall if it:
- Crosses an adjacent property line, regardless of height
- Supports a building or an accessory structure
Exceeds 4 feet of unbalanced backfill height
Is one of multiple walls with a cumulative vertical relief greater than 5 feet within a horizontal distance of 50 feet or less
That 4-foot threshold is also where load calculations get serious. Anything sitting on top of the soil above your wall, like a driveway, patio, or parked car, adds lateral pressure an engineer has to account for. Skipping that step is how walls that look fine on day one start bowing within a few years.
For taller walls or anything near a structure, we pull the North Carolina Residential Code section directly and build to it, not to a rule of thumb.
Our Block Masonry Services in Greensboro, NC
Our Greensboro crew handles everything from new structural walls to repairs and retaining systems, scaled to residential and commercial projects. If you're also planning the ground-up work, our foundation contractor team and concrete footings services cover what sits below the block.
Structural Block Walls
Structural block walls can be load-bearing or non-load-bearing, depending on whether they support roof or floor loads above. Load-bearing CMU is common in foundation walls and commercial perimeter walls, while lighter block handles interior partitions. For new builds, this often connects directly to our foundation installation work.
Block Wall Repair
Cracked block, bowing, and visible shifting usually signal a drainage or settlement problem, not just cosmetic damage. Left alone, these issues compromise structural integrity over time. Repair starts with identifying the root cause, often tied to grading and drainage, then rebuilding or reinforcing the affected section. If the problem traces back to the footing, our foundation repair crew gets involved.
Retaining Walls
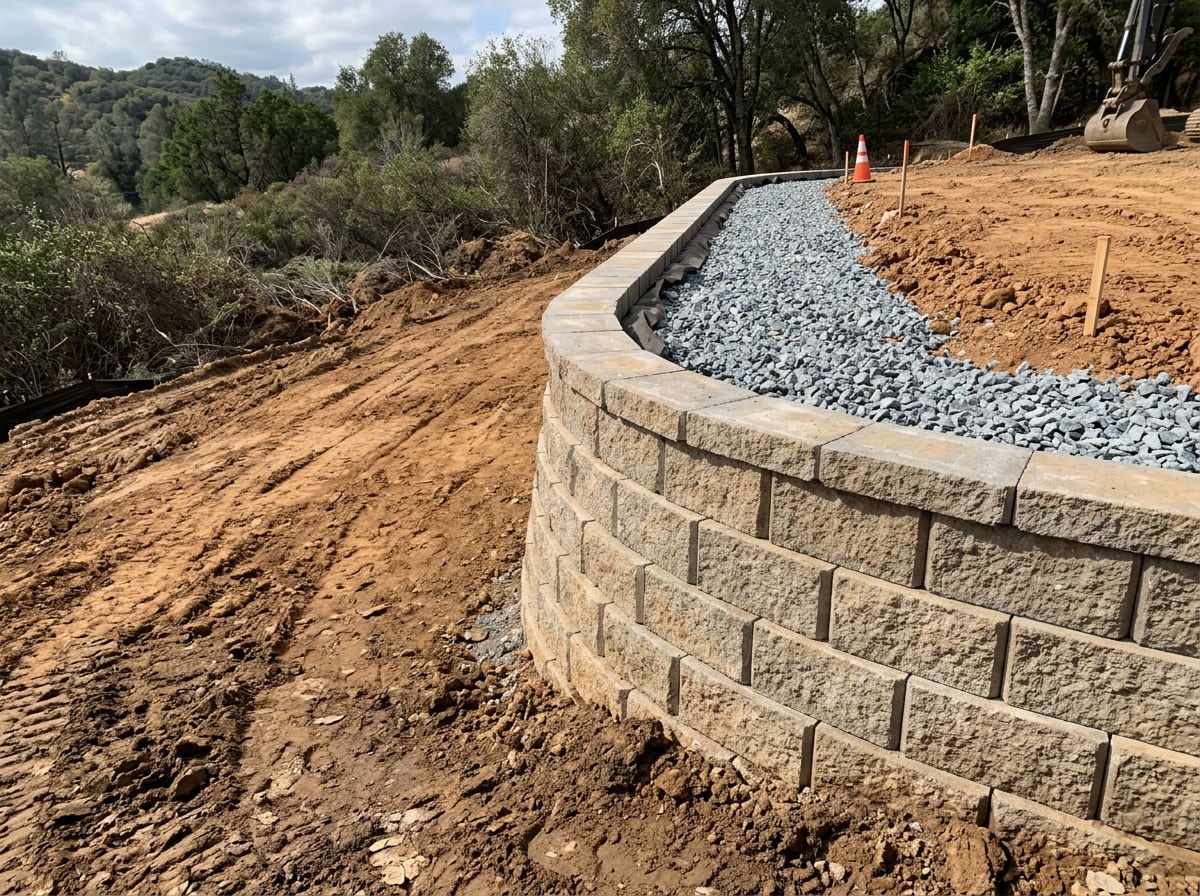
A concrete block retaining wall holds back sloped, clay-heavy soil common across Greensboro lots. Segmental systems allow for curved or tiered designs with built-in drainage, while taller or load-bearing walls need the engineering review covered above. Proper site preparation before the first block goes down is what keeps these walls stable for decades instead of years.
Masonry & Stonework
Block is often paired with brick or stone veneer to create patios, fire features, and other outdoor living spaces. If your project includes a paired hardscape, our concrete patios service pairs naturally with a block retaining wall or garden wall.
How We Plan and Build a Block Masonry Wall
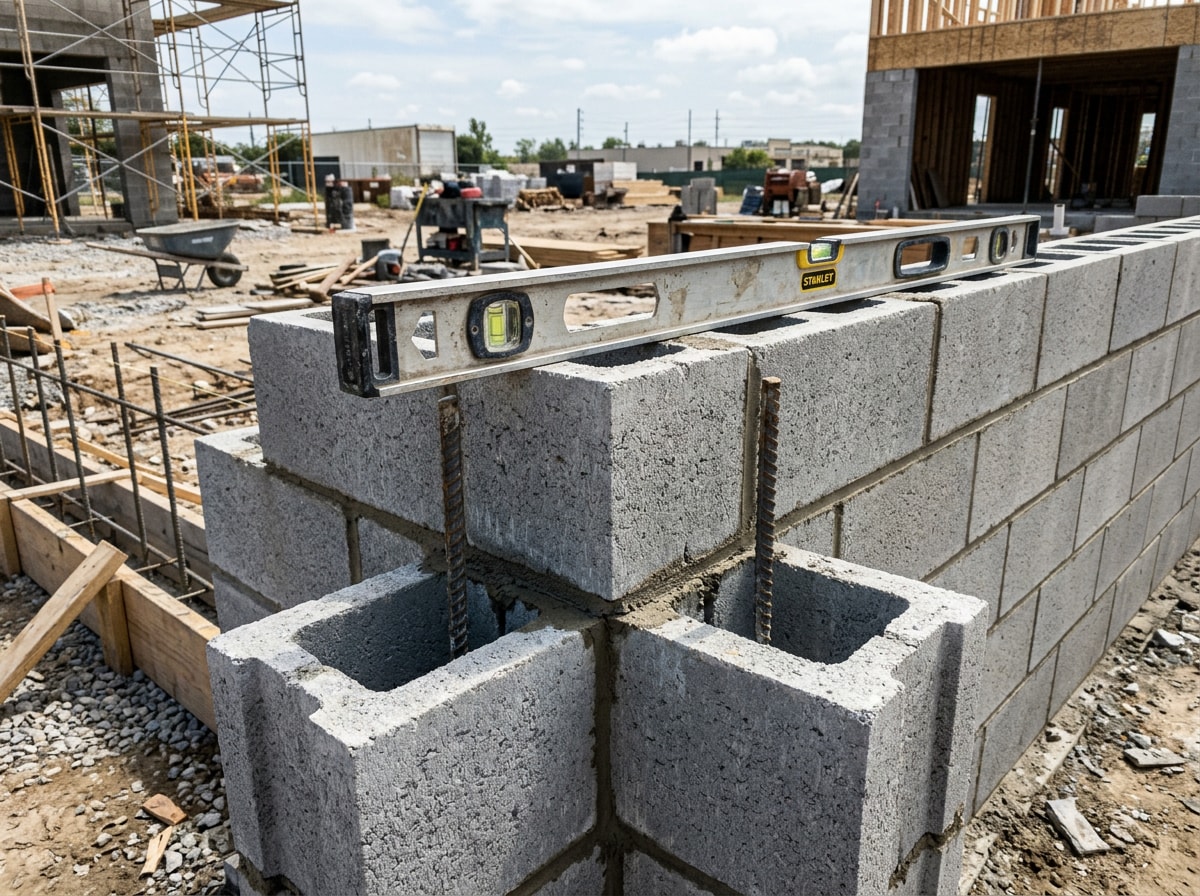
Every project starts with layout. String lines mark corners and openings so block planning avoids awkward half-blocks or slivers at wall ends. For structural or taller walls, we coordinate the layout against engineering drawings that specify reinforcement spacing, footing depth, and bond beam locations before the first block is set.
Installation follows a set sequence:
- Pour the footing below frost depth and let it cure.
- Set corner blocks first, checking level and plumb; everything else lines up from there.
- Maintain consistent 3/8-inch mortar joints across every course.
- Place rebar vertically through the block cells.
- Fill reinforced cells with grout for strength.
- Tie the wall together horizontally with bond beams at specified intervals.
These reinforcement and bond-beam requirements aren't arbitrary. TMS 402 covers the design and construction of masonry structures while TMS 602 covers minimum construction requirements for masonry in structures , and this code pair is referenced through the International Building Code adopted statewide. Following it is what keeps a block wall structurally sound decades later.
Material Quality Isn't Optional
"Premium" block isn't marketing language. It means units that meet a real specification. ASTM C90 is the most commonly encountered specification for dry-cast units, and it covers units that can be used in loadbearing and nonloadbearing applications, manufactured hollow or solid, and reinforced as needed to resist design loads . The minimum net area compressive strength required for ASTM C90 loadbearing units is 1,900 psi , though many suppliers exceed that baseline. That consistency, paired with the correct mortar type for the application, is what protects structural integrity over the long term.
Block Masonry vs. Brick: Which Makes Sense for Your Project?
Both materials hold up well when built correctly, but they solve different problems.
| Factor | Concrete Block (CMU) | Brick |
|---|---|---|
| Material cost |
$1.25 to $2.50 per block
|
$0.35 to $0.90 per brick
| , though more bricks are needed per square foot | |
|---|---|
| Install speed | Faster, larger units |
Slower to install than concrete blocks
| Best for | Structural walls, retaining walls, foundations | Veneer, fireplaces, decorative facades |
| Maintenance |
More porous; needs sealing to resist moisture
|
Denser and resists moisture better over time
|
If the wall is load-bearing or holding back soil, block is almost always the right structural core, whether or not you finish it with a brick or stone veneer afterward.
Why Property Owners in Greensboro Choose Us
Process matters, but experience shows up in the details most homeowners never think to ask about, like how deep a footing needs to go once you're past the topsoil layer into Piedmont red clay, or how a wall behaves after its first winter. We build to the North Carolina Residential Code as a floor, not a ceiling, and we've priced and built enough CMU walls across Guilford County to know where clay soil adds cost that a generic online estimate won't catch.
For a deeper look at how brick and block pair together on a single project, see our guide to brick and block masonry, which covers the same materials in more residential detail.
We also serve surrounding communities, including Kernersville and Stokesdale, with the same code-first approach, and we handle commercial construction and residential construction projects that need masonry as part of a larger scope.
Ready to get a number on your wall? Get a free estimate and we'll walk the site with you before anything is quoted. You can also learn more about our full range of services on our homepage.
FAQ
What is block masonry used for?
Block masonry is used for load-bearing and non-load-bearing walls, foundations, retaining walls, and interior partitions in both residential and commercial buildings.
Do I need a permit for a block wall in Greensboro?
It depends on height and location. Retaining walls crossing a property line need engineering regardless of height, and most walls over 4 feet of unbalanced backfill require a registered design professional and a building permit under the North Carolina Residential Code. Shorter landscape walls typically don't need a structural permit, but check with the city before you start.
How long does a block masonry project take?
Small repairs or short walls often take a few days. Larger structural or commercial block masonry projects can run several weeks. Greensboro's weather and ground moisture can shift that timeline, especially if footing work hits saturated clay.
Why are retaining walls common in Greensboro, NC landscapes?
Greensboro's rolling terrain and clay soil mean many lots deal with erosion and elevation changes. Retaining walls stabilize slopes and prevent soil movement around homes and driveways.
Is concrete block cheaper than brick?
Usually, yes, on a per-unit and installation-speed basis. Concrete block costs less per piece and installs faster because the units are larger. Brick costs more upfront but resists moisture better without sealing, which matters for exposed veneer work.
How does Greensboro's climate affect outdoor block and stone structures?
Humidity and repeated freeze-thaw cycles push moisture into porous masonry, which can crack or spall over time. Proper drainage detailing behind block walls reduces that risk significantly.
What materials can I choose from for a retaining wall?
Options include precast segmental block, natural stone, poured concrete, and cantilevered block-and-concrete systems. Taller or load-bearing designs usually point toward engineered block or poured concrete rather than dry-stacked stone.