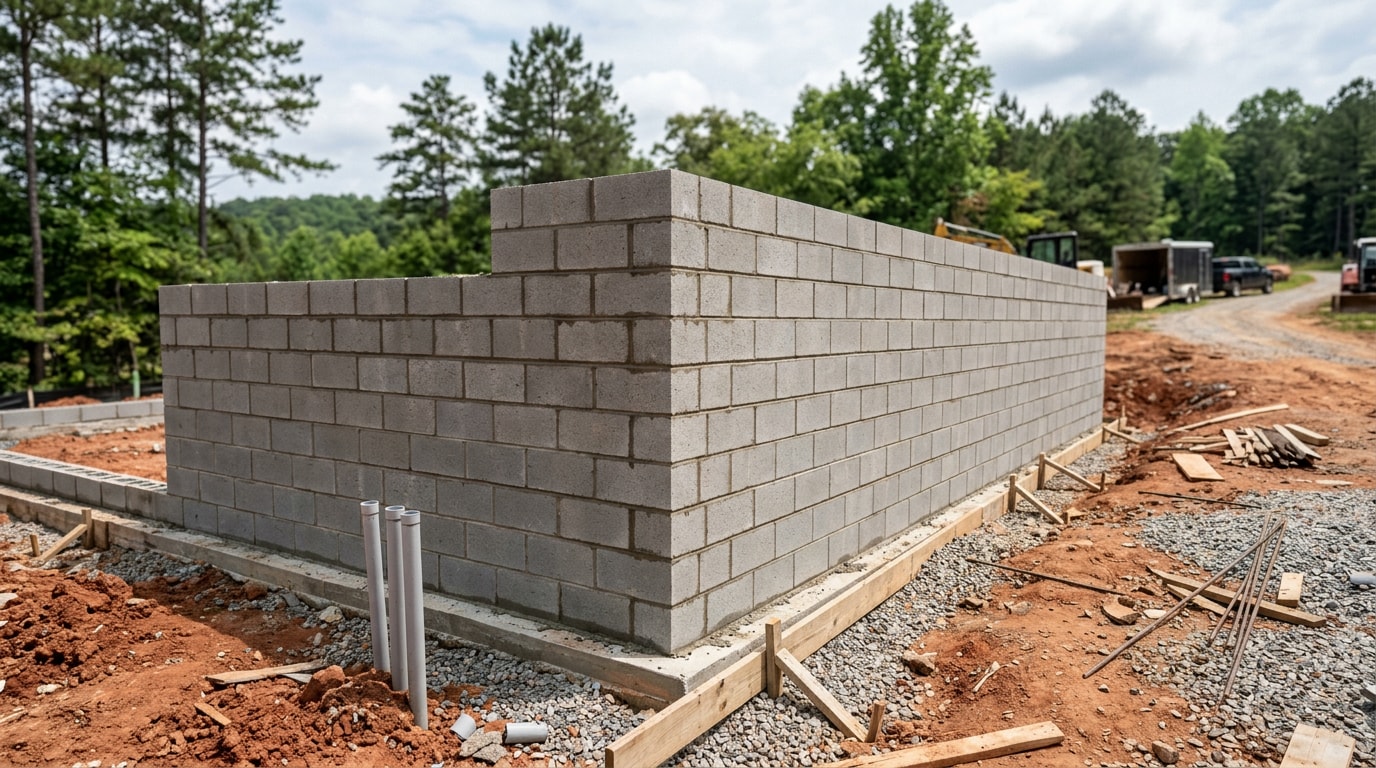
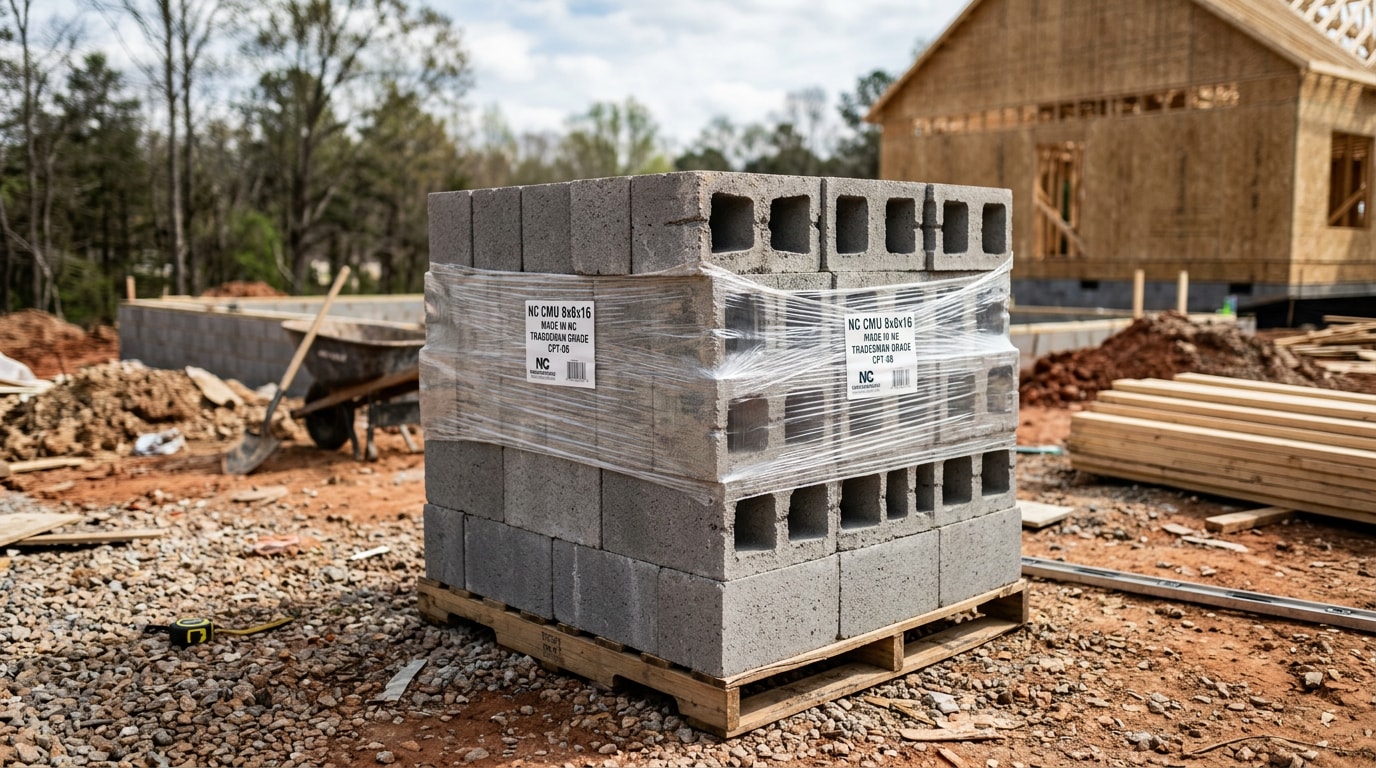
Concrete masonry unit dimensions in Mebane, NC start with one number: 8x8x16, the nominal size that sets the benchmark for every other CMU on the market. But the block you order isn't the block you'll measure on site, and that gap between nominal and actual sizing trips up more material orders than any other variable on a masonry job. This guide breaks down the full CMU size chart, the ASTM standard that governs it, and what local code actually requires before a footing gets poured.
Standard CMU Dimensions: Nominal vs. Actual
A concrete masonry unit (CMU) is a precast concrete block used for load-bearing walls, foundations, and partitions in residential and commercial construction. Every CMU size chart you'll find uses two sets of numbers for the same block: nominal and actual.
Nominal dimensions include a 3/8-inch allowance for the mortar joint. Actual dimensions of concrete masonry units are typically 3/8 in. less than nominal dimensions, so that the 4 or 8-in. module is maintained with 3/8 in. mortar joints. A nominal 8x8x16 block, in other words, measures 7⅝ x 7⅝ x 15⅝ inches once you put a tape measure on it.
That single calculation (subtract one mortar joint from each nominal dimension) explains almost every CMU size chart in circulation. Nominal 8 inches becomes actual 7⅝ inches. Nominal 16 inches becomes actual 15⅝ inches. The block runs smaller so a mortared wall still lines up on clean, predictable nominal measurements for layout and ordering.
ASTM C90, Standard Specification for Loadbearing Concrete Masonry Units, is the most commonly encountered specification for dry-cast units. It sets the manufacturing tolerances that keep actual CMU sizes consistent from one producer to the next. The standard also splits units into three weight classes. There are three classes of concrete masonry units: Normal Weight, Medium Weight, and Lightweight. That classification affects fire rating, sound transmission, and R-value, so it's worth confirming with your supplier if any of those matter for the project.
When we price CMU work for additions and retaining walls around Mebane, Graham, and Burlington, the nominal-versus-actual gap is the single most common point of confusion on a materials list. A homeowner measures an opening, orders based on that number, and ends up short because the quote was written in nominal sizes. Knowing which number you're working with before you order solves it.
| Nominal Width | Nominal Size (W x H x L) | Actual Size (W x H x L) | Typical Use |
|---|---|---|---|
| 4" | 4 x 8 x 16 in | 3⅝ x 7⅝ x 15⅝ in | Non-load-bearing partitions, veneer backup |
| 6" | 6 x 8 x 16 in | 5⅝ x 7⅝ x 15⅝ in | Fire-rated walls, light loadbearing |
| 8" | 8 x 8 x 16 in | 7⅝ x 7⅝ x 15⅝ in | Standard loadbearing walls, foundations |
| 10" | 10 x 8 x 16 in | 9⅝ x 7⅝ x 15⅝ in | Higher-load commercial walls |
| 12" | 12 x 8 x 16 in | 11⅝ x 7⅝ x 15⅝ in | Retaining walls, heavy foundations |
Common CMU Sizes by Width
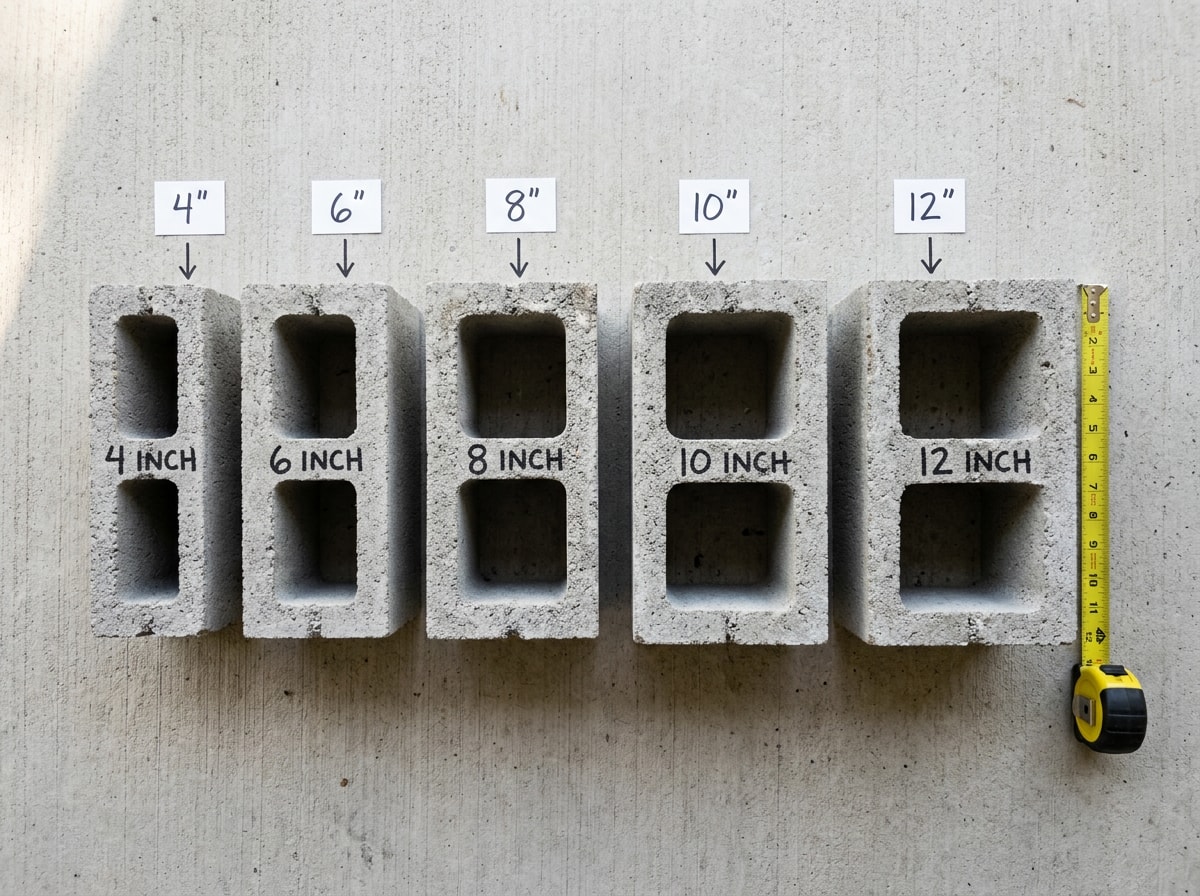
Concrete masonry units typically have nominal face dimensions of 8 by 16 in., and are available in nominal widths ranging from 4 in. to 16 in. in 2-in. increments. In practice, most residential and commercial projects stick to five widths: 4, 6, 8, 10, and 12 inches. Height and length hold steady at 8 and 16 inches nominal across all of them. Only the width, which sets wall thickness, changes.
4-Inch CMU
A 4-inch CMU measures 4x8x16 nominal and 3⅝ x 7⅝ x 15⅝ actual. This partition block suits non-load-bearing interior walls, furring strips, and thin veneer applications.
6-Inch CMU
The 6-inch CMU runs 6x8x16 nominal and 5⅝ x 7⅝ x 15⅝ actual. Crews reach for this width on fire-rated walls and medium-load applications that don't need a full 8-inch wall.
8-Inch CMU
The 8x8x16 CMU measures 7⅝ x 7⅝ x 15⅝ actual and remains the default block most crews order. Most North Carolina contractors, including crews on Mebane-area foundations and exterior walls, default to this size unless the design calls for something thicker. Confirm exact tolerances with your supplier before placing a large order.
10-Inch CMU
A 10-inch CMU runs 10x8x16 nominal and 9⅝ x 7⅝ x 15⅝ actual. This wider block shows up in higher-load commercial walls and cavities that need extra room for reinforcement or insulation.
12-Inch CMU
The 12-inch CMU measures 12x8x16 nominal and 11⅝ x 7⅝ x 15⅝ actual. It's a common retaining wall block and foundation choice where soil pressure or heavy vertical loads demand extra mass.
Special CMU Shapes and Sizes
Standard rectangular stretcher blocks cover most of a wall, but nearly every CMU project needs a few specialty shapes to finish corners, openings, and reinforcement courses correctly. Common unit shapes include stretchers, corners, and specialty shapes like bond beams. These keep the same modular footprint as standard sizes so they still line up on an 8-inch and 16-inch grid, even with a different internal shape or face finish.
- Half blocks share the height and depth of a full-size unit but run half the length. An 8x8x16 nominal block has an 8x8x8 half-block counterpart, used to maintain running-bond coursing at corners and openings without cutting block on site.
- Corner blocks have one smooth, finished face instead of the rough texture on a standard unit's end, which matters at exposed outer corners.
- Bond beam and lintel blocks use a U-shaped, open-core design instead of the standard two-core layout, creating a channel for horizontal reinforcement and grout. Lintel blocks span door and window openings; bond beam blocks tie a wall together at specific courses.
For a deeper breakdown of sizes, specs, and what each shape costs installed, see our CMU sizing and cost guide for the Graham, NC area.
Concrete Block Size vs. Cinder Block Size
"Cinder block" and "concrete block" get used interchangeably in casual conversation, but the terms technically describe different products, even though dimensions rarely differ today. Historical cinder blocks were made using coal cinders as aggregate, which made them lighter but less durable.
Modern CMUs are manufactured with concrete aggregates like sand, gravel, or crushed stone, giving them significantly better compressive strength.
Standard dimensions are set by the American Society for Testing and Materials (ASTM C90). The standard cinder block dimensions are 8 in. x 8 in. x 16 in. Most suppliers don't distinguish between the terms when quoting concrete masonry unit dimensions in Mebane, NC or anywhere else. Ask for an 8x8x16, and you'll get the same block either way.
Footing Depth and Local Code Requirements for CMU Walls in Mebane, NC
CMU dimensions only tell half the story. Before any block gets stacked, the footing underneath it has to meet the North Carolina Residential Code, and that's where a lot of DIY block projects go wrong.
Foundations shall extend not less than 12 inches below finished grade and in no case less than the frost line depth.
Footing sizes are based on soil with an allowable soil pressure of 2,000 pounds per square foot, and footings on soil with lower allowable pressure must be designed in accordance with accepted engineering practice. That 12-inch minimum is a floor, not a target. The exact depth for your lot depends on the frost line on file with the local building department.
Mebane also requires permitting before CMU wall or foundation work begins. Nearly all building permits require a zoning permit that must be approved by the Planning Department prior to review by the Inspection Department. Skipping that step is one of the most common (and costly) mistakes on owner-managed block projects.
If you're planning a CMU foundation wall, retaining wall, or block addition, our foundation contractor team handles the footing design and depth calculations so the wall above it doesn't move. We also install the concrete footings that every CMU wall sits on, sized to the soil and frost conditions on your actual lot rather than a generic online chart.
How Many Concrete Blocks Do You Need?
Once you know a wall's square footage and block type, estimating quantity is simple arithmetic. A standard 8x8x16 nominal block covers roughly 0.89 square feet of wall face (8 inches by 16 inches, converted to feet). That works out to a commonly used rule of thumb of about 1.125 blocks per square foot.
Multiply that figure by the total wall area, then add 5 to 10 percent for cuts and waste. This rule of thumb assumes standard running-bond coursing with 8x8x16 block; other widths shift the math slightly since the face dimensions change.
Concrete Block Size Example
Say you're building a wall 10 feet tall and 20 feet long, which is 200 square feet total.
- Multiply 200 by 1.125 blocks per square foot: 225 blocks before waste.
- Add a 5% buffer for cuts and breakage: roughly 11 more blocks.
- Order approximately 236 blocks to finish the wall comfortably.
For a precise, project-specific takeoff instead of a rule-of-thumb estimate, request a free estimate and we'll calculate exact quantities for your wall dimensions.
Choosing the Right CMU Size for Your Project
Picking the right block width depends on what the wall needs to do structurally, not just what's cheapest or most available.
- A non-load-bearing interior partition rarely needs more than a 4-inch or 6-inch block.
- An exterior load-bearing wall typically calls for 8-inch or wider.
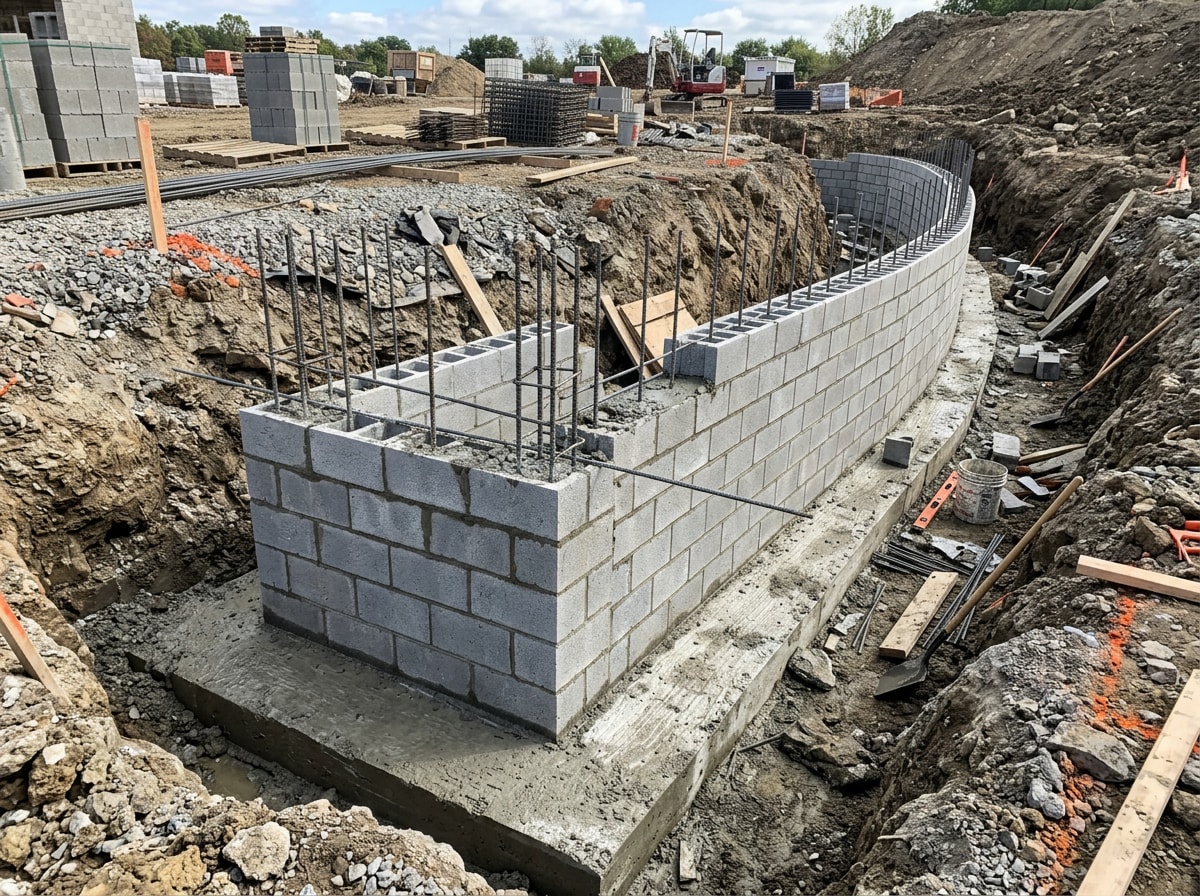
- Retaining walls and heavy foundation work often move up to 10-inch or 12-inch block to handle soil pressure.
Local code requirements and insulation needs can shift that recommendation, so confirm the spec with an engineer or supplier before finalizing an order. Because nearly every standard CMU shares the same modular layout, switching block width for structural reasons doesn't throw off window openings or coursing lines, which lets architects mix 8-inch load-bearing walls with 4-inch partition walls on one floor plan without redesigning every opening.
Boswell Brothers of NC works as a concrete contractor, foundation contractor, and general contractor across Mebane and the surrounding Piedmont Triad, so we see both sides of a CMU project: the block order and the slab or footing it sits on. If you're weighing block sizes for a Mebane-area build, reach out through our contact page and we'll match block size to your scope before you order anything. You can also browse our full service area in Mebane, NC or start from our homepage to see the full range of concrete and masonry work we handle.
FAQ
What is the actual size of an 8x8x16 CMU?
An 8x8x16 CMU has actual dimensions of 7⅝ x 7⅝ x 15⅝ inches. The 3/8-inch difference between nominal and actual size in each direction accounts for the standard mortar joint once the block is set in a wall.
How wide is a CMU block?
Standard CMU width ranges from 4 inches up to 12 inches nominal, with 4, 6, 8, 10, and 12-inch options covering most residential and commercial applications. Height and length typically stay fixed at 8x16 inches nominal across all of them.
How thick is the mortar joint in a CMU wall?
The mortar in a CMU wall is typically 3/8" thick. This is the standard mortar joint thickness for CMU walls. That 3/8-inch joint is exactly what accounts for the gap between nominal and actual block dimensions.
How deep do CMU foundation footings need to be in Mebane, NC?
North Carolina's residential code sets a 12-inch minimum below finished grade for exterior footings, and in no case less than the local frost line depth. The exact number for your lot depends on the frost depth table your local building department works from, so confirm it with Mebane's inspections office before digging.
What is the common name for a concrete masonry unit?
A concrete masonry unit is most commonly called a concrete block, though many people still call it a cinder block or simply a "CMU."
Is there a difference between a cinder block and a concrete block?
Technically yes. Cinder blocks historically used coal-cinder aggregate, while modern concrete blocks use concrete aggregate. In everyday use, the terms are treated as synonyms, and both follow the same ASTM C90 sizing.