A structural concrete contractor in Greensboro, NC builds the footings, foundations, and load-bearing slabs that carry a project's structural loads, work you never see once the framing goes up. Get this part wrong and every wall, finish, and warranty built on top of it is at risk. Here's what separates a footing that lasts fifty years from one that cracks in five.
What Counts as Structural Concrete in Greensboro
Structural concrete is the load-bearing work that sits beneath or supports the visible parts of a building. Unlike decorative flatwork, every dimension and mix design here is driven by engineering requirements, not appearance.
Common structural elements on Greensboro projects include:
- Spread footings — the base that transfers a column or wall load into the soil
- Continuous stem walls — support foundation walls above the footing
- Structural slabs on grade — engineered to carry loads beyond normal foot traffic
- Piers and grade beams — transfer loads down to stable soil when surface conditions are weak
- Retaining walls — hold back soil on sloped Guilford County lots
Typical residential and light-commercial footings run 12–24 inches wide and 12–18 inches deep, though these numbers are only a starting point. Engineered structural drawings always govern the final specs for foundations built on your specific site.
Concrete Mixes and Reinforcement for Structural Work
Local structural work typically uses 3,000–4,000 psi concrete for footings and standard structural elements, moving up to 4,000–5,000 psi for industrial slabs or areas carrying heavy vehicle traffic. Air-entrained concrete gets specified when the slab will face freeze-thaw cycles or exterior exposure, since the added air pockets reduce cracking from moisture expansion.
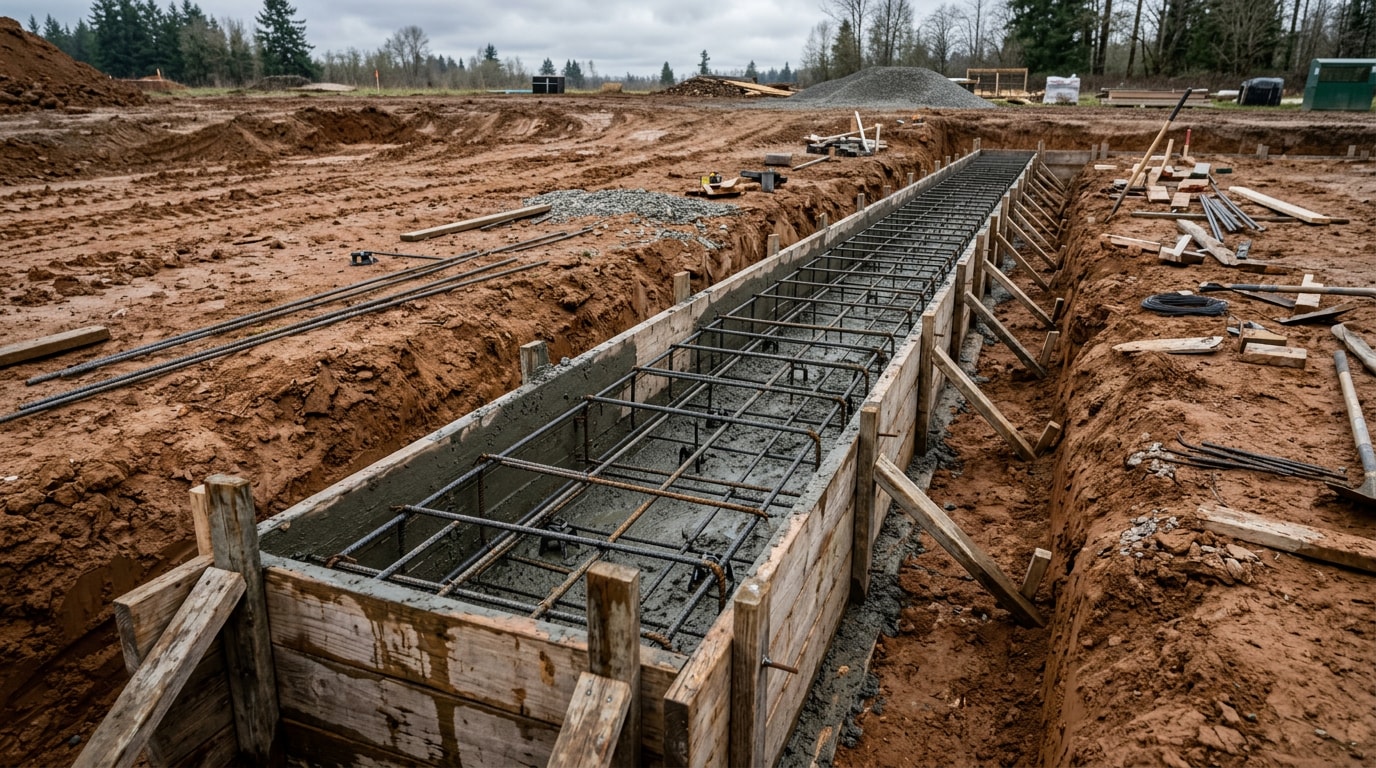
Reinforcement follows the load path. Footings and walls typically use continuous horizontal and vertical rebar, slabs commonly rely on #4 bar or wire mesh, and heavily loaded elements like columns or equipment pads need custom-built rebar cages with tighter bar spacing. The American Concrete Institute's ACI 318 code sets the minimum design and detailing requirements most engineers pull from when specifying psi and reinforcement for these applications.
| Application | Typical PSI | Reinforcement |
|---|---|---|
| Residential footing | 3,000 psi | Continuous rebar, 2–3 bars |
| Commercial slab | 4,000 psi | Wire mesh or #4 bar grid |
| Equipment pad | 4,000–5,000 psi | Custom rebar cage |
| Retaining wall | 3,500–4,000 psi | Vertical + horizontal rebar |
Our Structural Concrete Process
Structural concrete work follows a defined sequence: layout, excavation, forming, rebar placement, pour, finish, and inspection. Skipping or rushing any one of these steps is where cheap jobs tend to fail years down the road.
Preconstruction Review and Site Layout
We start by reviewing structural drawings and the project's geotechnical report, or nearby soil data when no report exists for the site. A walk-through checks access, slope, and drainage before we move to surveying, so footing locations, anchor bolts, and columns land exactly where the plans call for them.
Excavation and Subgrade Preparation
Excavation depth typically runs 12–36 inches below grade, depending on the structural spec, but compaction of the subgrade matters just as much as depth. Guilford County's clay soil expands and contracts with moisture, so poor subgrade prep here causes settling and cracking that shows up months later. On a recent Guilford County footing pour, our crew re-compacted a saturated clay subgrade twice after back-to-back rain events; skipping that step would have set up a crack within the first year. OSHA's excavation and trenching standards also set minimum safety requirements for trench depth and shoring on active job sites.

Forming, Reinforcement, and Pour
Forms get set to the exact engineered dimensions, rebar is tied and supported off the ground, and inspections typically happen before any concrete is placed. Once the pour is approved, finishing and curing follow, with strength testing confirming the mix hit its design psi.

Permits and Inspections for Structural Concrete in Guilford County
Footing depth, rebar placement, and concrete strength all have to meet North Carolina building code requirements, and structural inspections are typically required both before and after the pour. This applies to structural slabs, foundations, and footings specifically; decorative flatwork like patios doesn't carry the same permit burden.
Requirements do vary somewhat by project scope and jurisdiction, so check current rules through the North Carolina Building Code Council's code resources before finalizing plans. If your project also needs site preparation or grading before footings can even be laid out, plan for those inspections too, they're separate line items in most Greensboro permit sets.
If you're working anywhere in Guilford County, our Greensboro service-area page covers local permitting details specific to this market.
What Affects the Cost of Structural Concrete in Greensboro
Site conditions drive most of the cost variation between projects:
- Clearing and demo work
- Cut-and-fill grading
- Unsuitable soils or buried debris
- Site access and equipment staging
- How much reinforcement the engineered plans call for
Older properties near downtown Greensboro or former industrial areas sometimes hide old foundations or fill material underground, which adds unplanned cost once excavation starts. Getting a free estimate early lets you budget for these possibilities before committing to a bid, rather than discovering them mid-project.
Why Concrete Foundations Perform Well in Greensboro's Soil
Concrete foundations offer three practical advantages worth weighing against the upfront cost: longevity, strength, and flexibility. They last decades with minimal maintenance, resist heavy structural loads and weather exposure, and can be formed into nearly any shape a design calls for.
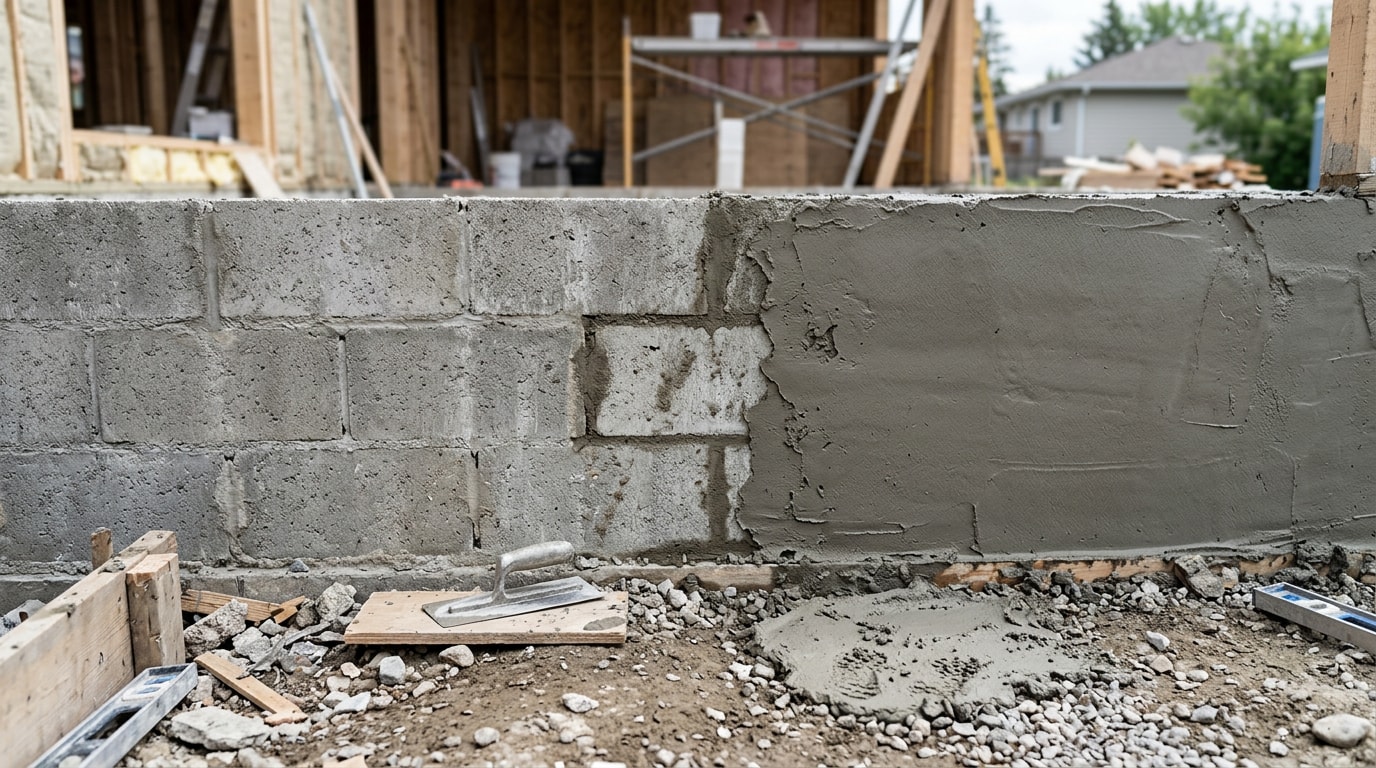
In Greensboro's clay-heavy soil, that load-bearing strength matters more than in sandier regions, since foundations here absorb more seasonal ground movement. The flexibility of concrete also suits a city with a mix of older homes and new infill construction, where foundation shapes rarely match a standard template. If an existing foundation is already showing settlement cracks, foundation repair is usually a smaller job than most homeowners expect, but it still needs the same soil and load analysis as new construction.
For projects that pair structural concrete with masonry walls or veneer, our guide on whether masonry includes concrete breaks down where the two trades overlap and where they don't.
Why Work With Boswell Brothers of NC
Boswell Brothers of NC builds footings, foundations, and structural slabs across Greensboro and the Piedmont Triad, working directly with homeowners, small business owners, and general contractors who need this work done to code the first time. We handle everything from concrete footings and foundation installation to full monolithic slabs, and we can also run construction consultation or project management if your build needs a general contractor coordinating the trades around the concrete work.
Visit our homepage to see the full range of services, or reach out directly through our contact page to talk through your project. Ready to get pricing on your footings, foundation, or structural slab? Get a free estimate and we'll walk the site with you before anything gets quoted.
FAQ
These are the questions Greensboro property owners ask most often before hiring a structural concrete contractor.
Do I need a permit for structural concrete work in Greensboro?
Yes, in most cases. Structural slabs, foundations, and footings generally require a building permit and inspections, though exact requirements can vary by jurisdiction and project type, so confirm specifics with your local building department first.
What PSI concrete is used for foundations and footings?
Footings and columns typically use 3,000–4,000 psi concrete, while industrial slabs and heavy-load applications often call for higher strength mixes. See the mix and reinforcement table above for a full breakdown by application.
How long does concrete take to cure before it can bear weight?
Concrete sets within hours but reaches its full design strength around 28 days. Load-bearing use, like backfilling against a foundation wall, should wait until the concrete has cured enough to handle the intended stress.
What is the difference between structural concrete and regular concrete?
Structural concrete is engineered and reinforced to carry building loads, like footings, walls, and slabs, while non-structural concrete, like sidewalks or decorative flatwork, has lighter strength and reinforcement requirements.
How much does structural concrete cost in Greensboro?
Cost depends on site access, soil conditions, and how much reinforcement the engineered plans require, so there's no single flat rate. Requesting a free estimate that includes a site walk is the most reliable way to get an accurate number for your project.
Can structural concrete work be added to an existing foundation?
Yes, in many cases. Additions, equipment pads, and reinforced slabs can often tie into an existing foundation, but the connection has to be engineered so loads transfer correctly between old and new concrete.